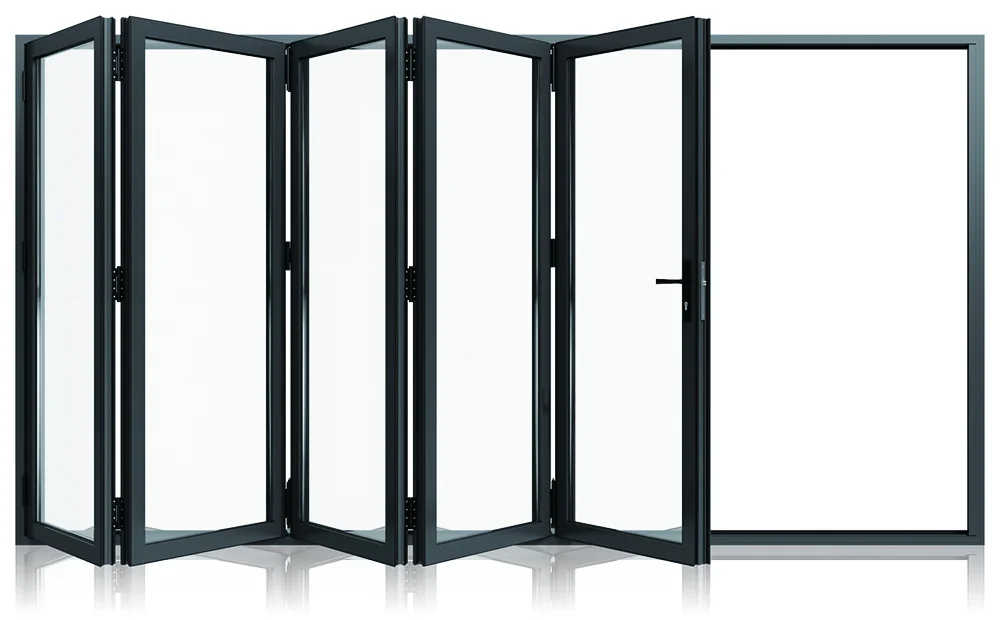
BIFOLD DOORS
Custom Aluminum Bifold Doors
Bifold doors connect multiple panels that fold and stack to one or both sides, depending on the layout. Compare our thermal-break and non-thermal-break ranges and tell us how you want to use the opening.
For importers, distributors, contractors, project buyers and homeowners planning custom aluminum windows.
Own factoryCustom configurationsProduct documentation
ENGINEERED OPENINGSBifold Doors
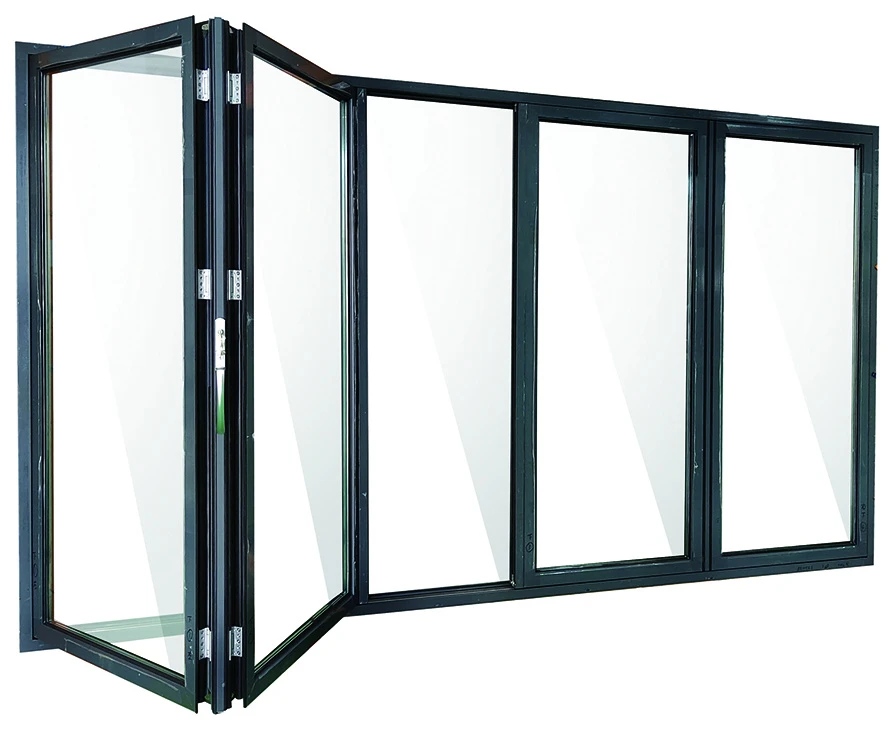
FEATURED SYSTEMBifold Doors
CATALOGUE REFERENCES
Explore the series
Use the product ID when requesting a configuration or quotation.
FAQ
Before we begin.
A few things to know before you start your window and door inquiry.
What is the difference between YSF73A and YKF80A?
YSF73A is listed as a non-thermal-break folding door; YKF80A is listed as thermal-break. Their catalogue glass build-ups are 5mm+25A+5mm and 5mm+27A+5mm respectively, with 2.0 mm profile wall thickness listed for both. These are catalogue configurations, not a statement that the two complete systems have the same performance.
Can the panels fold to the left, right or both sides?
Indicate the preferred stacking side on a drawing and specify the viewing direction. The proposed combination must be checked against the chosen series, opening size and panel arrangement. Do not assume every arrangement is available for both ranges.
How many folding panels can I have?
Send the overall width and height, preferred panel count and required clear passage. The panel sizes, glass, hardware and stacking arrangement need to be considered as one system. A panel count should be agreed for the actual opening rather than copied from a catalogue photograph.
Can I have a separate daily-access panel?
Tell us if you need to enter and exit without opening the complete folding arrangement. Whether a traffic panel can be incorporated depends on the proposed layout and system. Identify which side should provide routine access.
How much space do folded panels need?
A folded stack occupies space beside the opening, and the panels need clearance as they move. Send a plan view showing nearby walls, furniture and circulation routes. The required clearance should be checked against the actual panel layout.
Can I choose a flush or low threshold?
Include the required access detail and exposure conditions in your inquiry. A threshold needs to be considered together with drainage and installation; a flush appearance is not by itself a weather-performance guarantee. Ask for the detail proposed for the selected system.
Are your bifold doors supplied with matching performance documents?
Our factory document collection includes folding-door records for specific systems and configurations. Give us the proposed series and project requirements so the relevant documents can be discussed. Similar model numbers do not automatically establish that a report covers your exact order.
Should I choose bifold doors or sliding doors?
Compare the panel-stack space, clear passage, routine access and threshold requirements first. Then compare the actual frame and glazing configuration. Our bifold vs sliding guide sets out these decisions side by side.
YOUR PROJECT, YOUR CONFIGURATION
Start with your opening schedule.
Share products, dimensions, quantities and destination.