BIFOLD VS SLIDING

Bifold vs Sliding Doors: What Should You Compare?

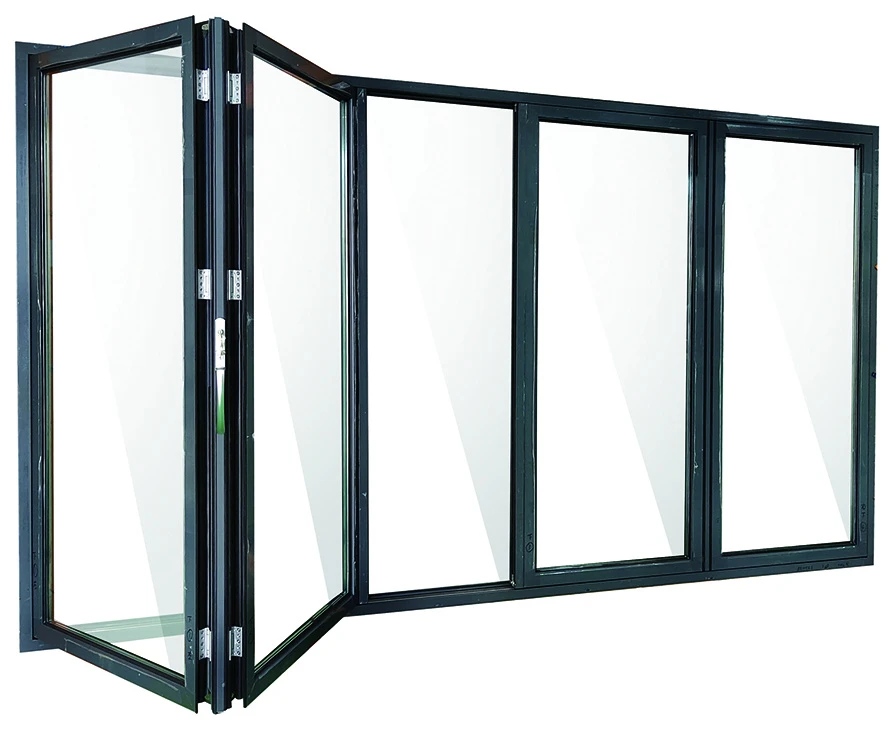
Start with how you want to use the opening. Bifold doors fold connected panels into a stack, while sliding doors move panels along tracks. The better fit depends on the layout and project requirements.

For importers, distributors, contractors, project buyers and homeowners planning custom aluminum windows.
Own factoryCustom configurationsProduct documentation
BUYER RESOURCESBifold vs Sliding
Bifold vs Sliding — product and factory reference
REFERENCE VIEWBifold vs Sliding

Compare the Layout

DecisionBifold doorsSliding doors
Panel movementPanels fold and stackPanels move along tracks
Surrounding spaceAllow for the folded panel stackReview track arrangement and moving-panel positions
Clear openingDepends on stack and layoutDepends on fixed panels, moving panels and tracks
Everyday accessDiscuss whether a traffic panel is neededIdentify which panel is used for routine access
ThresholdReview access and drainage detailReview access and drainage detail
ScreensCheck compatibility with the layoutCheck compatibility with the layout

Match the Layout to Your Priorities

If there is limited space beside the opening: Compare the sliding layout with the space a folding stack would occupy. Check both the panel movement and the end positions on a plan.

If clear passage is the priority: Ask for the clear opening of each proposed arrangement. Compare that dimension directly instead of judging from a fully open marketing photograph.

If the door is used frequently throughout the day: Identify the daily-access panel and the width you need for routine passage. Check how that works without opening every panel.

If thermal or acoustic requirements drive the decision: Compare documented configurations using the specified performance criteria. The operating type alone does not decide the result.

Avoid Comparing the Name Alone

Neither door type automatically has a better thermal, acoustic or weather rating. Compare the complete frame, glazing, hardware and the relevant product documentation.

Questions to Mark on Your Drawing

Where can panels move or stack without obstructing the space?

Which part of the opening is used every day?

What clear passage is required?

Are screens or access requirements part of the brief?

What glazing and performance criteria does the project specify?

Request Two Clearly Defined Alternatives

Use the same opening reference, dimensions, quantities, glazing requirement and destination for both options. Ask each proposal to show the panel layout, clear passage, stacking or track arrangement, threshold and included hardware.

Compare the Quotation Details ↗

Compare ENGGIA’s Ranges

Explore the catalogue options for both opening types, then send your dimensions and intended layout to discuss the configuration.

Explore bifold doors and compare the available series.

Explore sliding doors and compare the available series.

Request a quote for your opening with the same dimensions and configuration requirements for both options.

Confirm the layout and the matching report

Our public previews include bifold-door and sliding-door test records for different named systems. They are not a like-for-like performance comparison. Request the complete record that matches your selected product, dimensions and glazing.

Describe the opening arrangement ↗Review the technical documents ↗

FAQ

Before we begin.

A few things to know before you start your window and door inquiry.

Which type gives a larger clear opening?

It depends on the actual arrangement. Folding panels occupy a stack, while a sliding arrangement may retain fixed panels or overlap moving panels. Compare the proposed clear passage in the drawings rather than treating the full frame width as the open area.

Which type needs more space around the opening?

A folding arrangement needs room for the panels to move and stack. Sliding panels travel along their tracks, but the track configuration and end positions still affect the layout. Check the plan against nearby walls, furniture and circulation routes.

Which type has better thermal or acoustic performance?

The opening type alone does not determine the result. Compare the complete frame, glass, dimensions and supporting documents for the proposed configurations. A general bifold-versus-sliding comparison cannot replace product-specific evidence.

Which option costs less?

There is no reliable universal answer for custom configurations. Request alternatives using the same opening size, glazing needs and delivery scope, then identify any differences in panel count, mechanism and hardware. Compare the resulting proposals line by line.

Can either option provide convenient everyday access?

Identify which part of the opening needs to be used routinely. For a folding layout, discuss a traffic panel; for a sliding layout, identify the active panel and passage width. The proposed arrangement should show how daily access works.

Can both options use a low threshold and insect screen?

Treat those as requirements to check with the selected system, not automatic features of either category. Threshold, drainage, panel movement and screen compatibility need to be reviewed together.

What should I send if I want quotations for both options?

Send the same opening dimensions, destination, quantity and glazing requirements for both. Add a plan showing stacking clearance and note the required clear passage. Ask for each alternative to identify its own panel layout and included scope.

YOUR PROJECT, YOUR CONFIGURATION

Start with your opening schedule.

Share products, dimensions, quantities and destination.

Request a Quote ↗