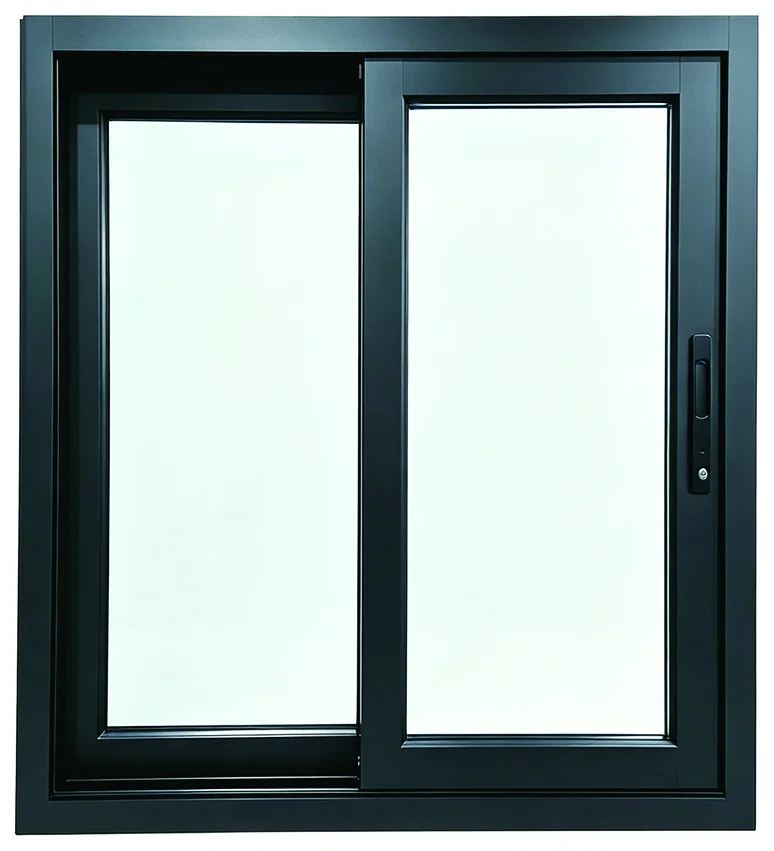
SLIDING WINDOWS
Custom Aluminum Sliding Windows
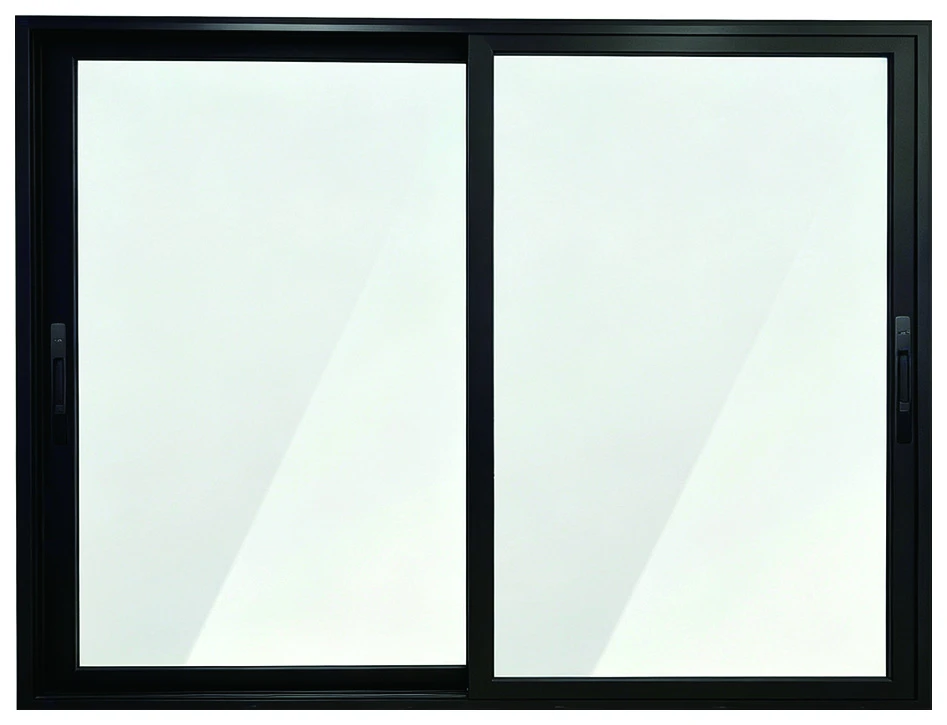
Sliding windows move horizontally along the frame. Compare the YSS100A non-thermal-break range with our thermal-break sliding window options, then discuss panel movement, glazing and installation requirements.
For importers, distributors, contractors, project buyers and homeowners planning custom aluminum windows.
Own factoryCustom configurationsProduct documentation
ENGINEERED OPENINGSSliding Windows
FEATURED SYSTEMSliding Windows
CATALOGUE REFERENCES
Explore the series
Use the product ID when requesting a configuration or quotation.
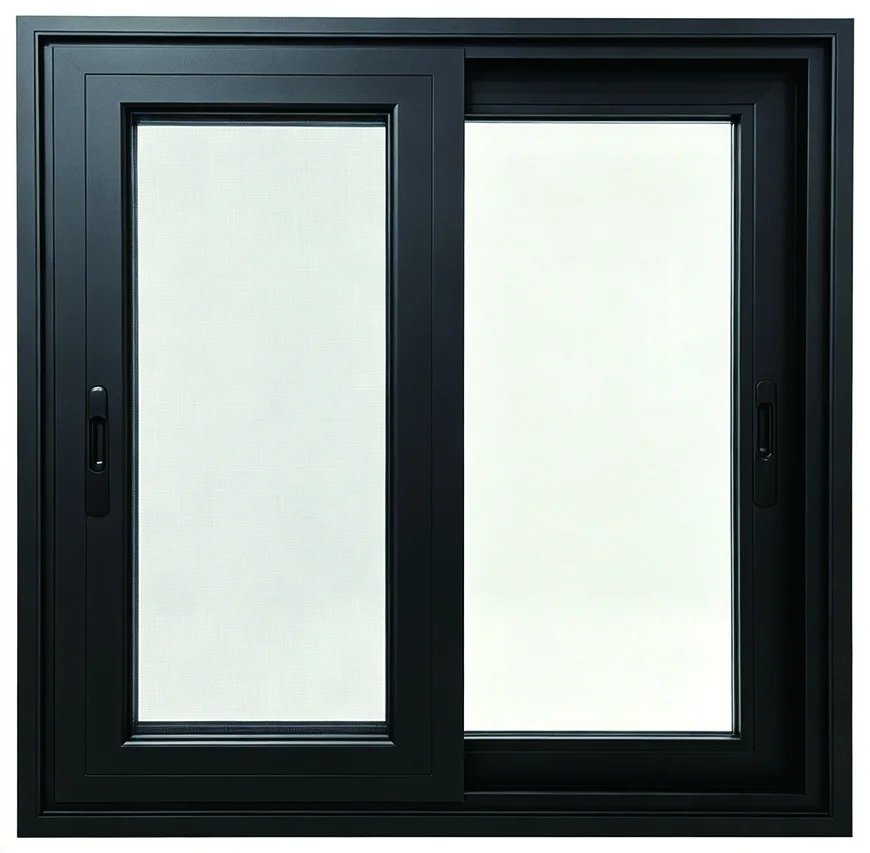
| Series / reference | Frame construction | Catalogue glazing | Profile wall thickness |
|---|---|---|---|
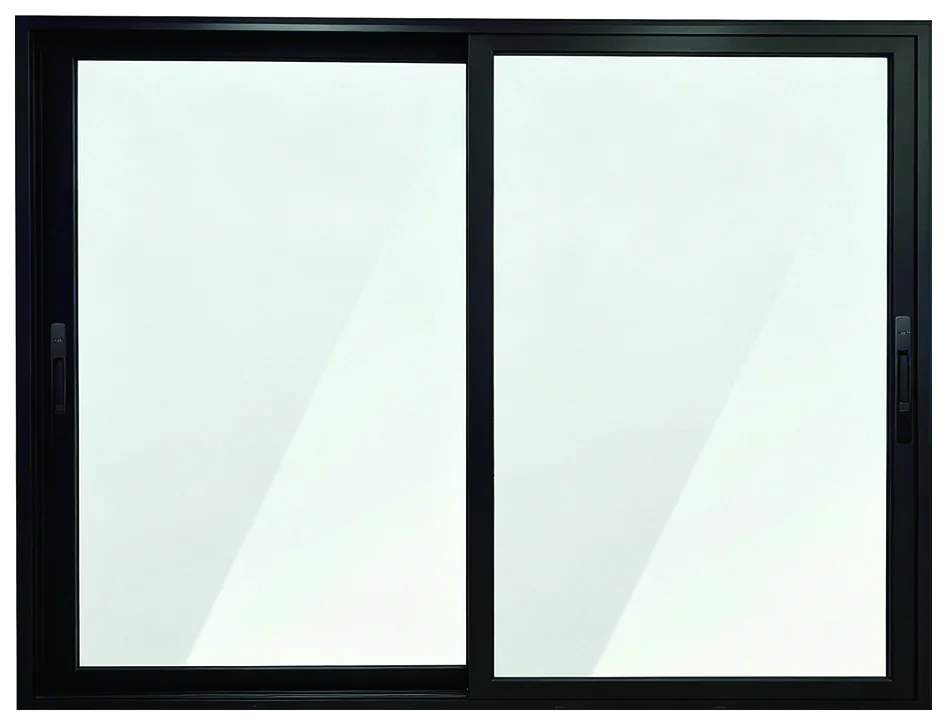
| YSS100AYJ-P014 | Non-Thermal Break | 5mm+12A+5mm Clear Tempered Double Glazing | 2 mm |
| YKL128AYJ-P015 | Thermal Break | 5mm+20A+5mm Clear Tempered Double Glazing | 2 mm |
| YKL193AYJ-P016 | Thermal Break | 5mm+20A+5mm Clear Tempered Double Glazing | 2 mm |
| YKL150AYJ-P017 | Thermal Break | 5mm+27A+5mm Clear Tempered Double Glazing | 2 mm |
FAQ
Before we begin.
A few things to know before you start your window and door inquiry.
Which sliding window series are available?
The initial catalogue selection includes YSS100A as non-thermal-break, and YKL128A, YKL193A and YKL150A as thermal-break. These are window entries; when enquiring about YKL150A, include product ID YJ-P017 to distinguish it from the sliding door entry.
Do sliding windows project outside when opened?
The operating panels move horizontally along the frame rather than swinging outward. This can be useful where a projecting sash would conflict with nearby space. Installation projections and handles should still be checked against the actual opening detail.
Can both panels slide?
Specify which panels you want to move and which may remain fixed. The arrangement depends on the selected system and track layout. It should be shown in the proposal instead of inferred from the overall window width.
How much of the window can open for ventilation?
The available opening depends on fixed panels, moving panels and the track arrangement. State any required clear ventilation opening separately from the frame size. A wide window does not necessarily provide an opening equal to its full width.
Are insect screens included?
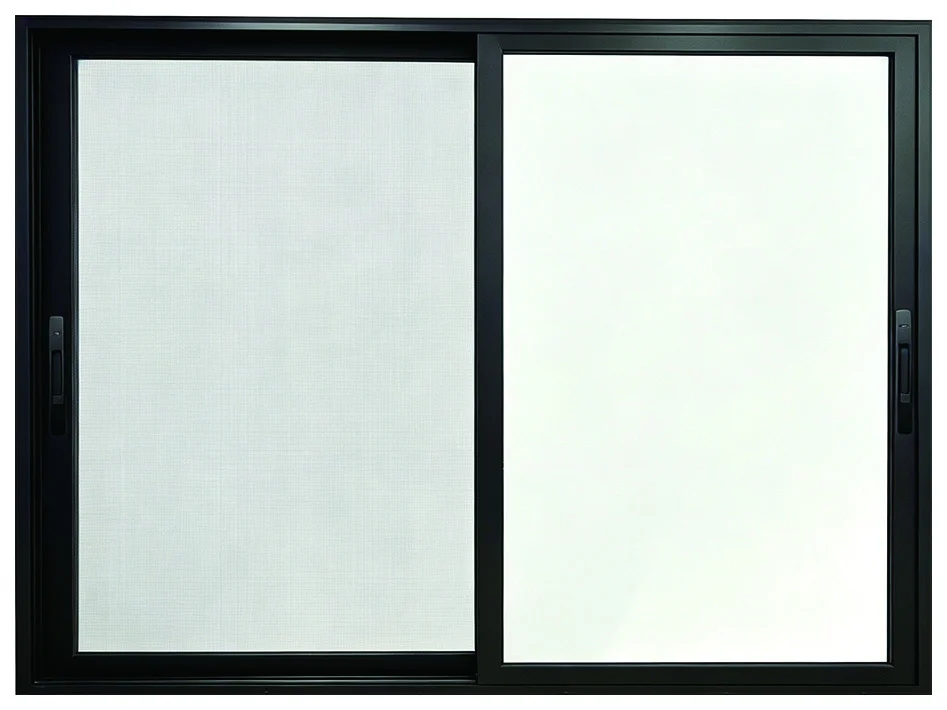
Include any insect-screen requirement in your inquiry. The proposed screen type and location need to suit the selected layout and should be stated in the quotation; do not assume it is included without that confirmation.
Can I request a different glass specification?
Yes—include the glass requirement when you inquire. The series table provides the catalogue configuration, while any proposed alternative must be checked with the selected frame and panel arrangement. If you only have a project performance target, send that instead of guessing a glass build-up.
How should I specify the sliding direction?
State whether the drawing is viewed from inside or outside, then identify the fixed and moving panels. A simple labeled elevation is more reliable than “left opening” on its own.
Can a sliding door report be used for a similarly named sliding window?
It should not be assumed to apply. Even where a series name is reused, the product type and tested configuration matter. Ask for documentation relevant to the window entry and configuration you are considering.
YOUR PROJECT, YOUR CONFIGURATION
Start with your opening schedule.
Share products, dimensions, quantities and destination.