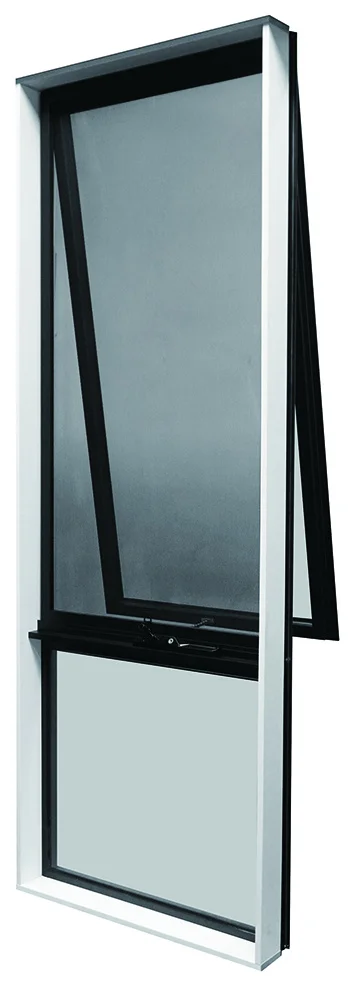
AWNING WINDOWS
Custom Aluminum Awning Windows
Awning windows are hinged at the top and open outward. Our catalogue includes thermal-break and non-thermal-break aluminum awning window ranges for buyers comparing frame construction, glazing and opening requirements.
For importers, distributors, contractors, project buyers and homeowners planning custom aluminum windows.
Own factoryCustom configurationsProduct documentation
ENGINEERED OPENINGSAwning Windows
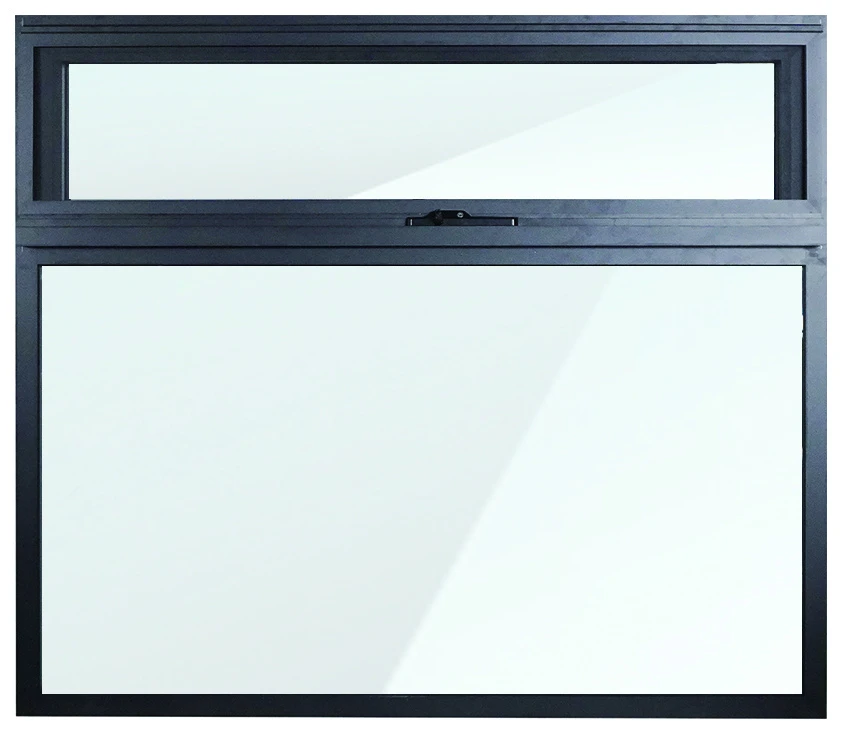
FEATURED SYSTEMAwning Windows
CATALOGUE REFERENCES
Explore the series
Use the product ID when requesting a configuration or quotation.
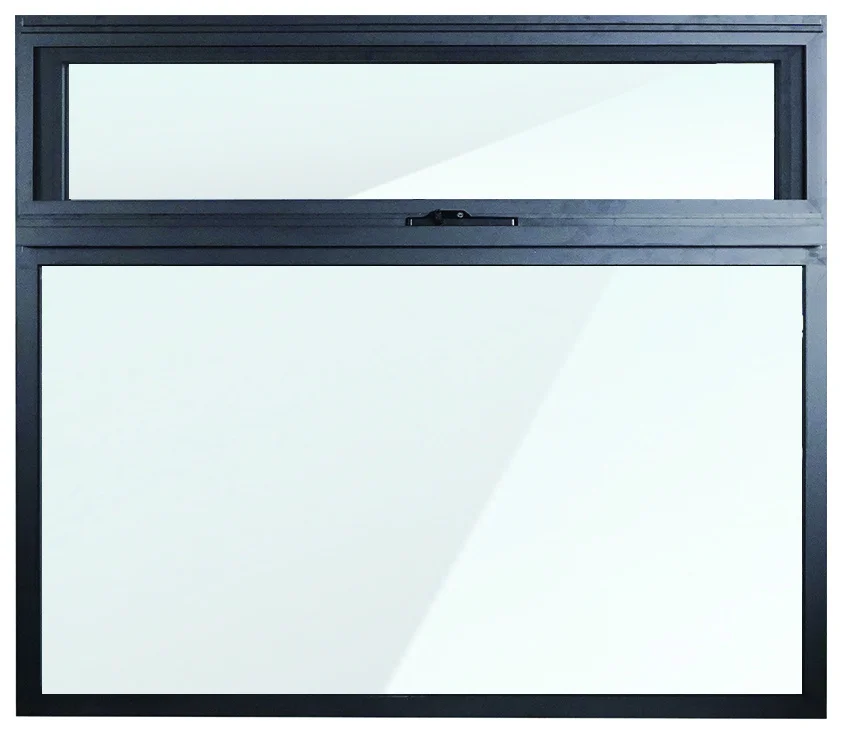
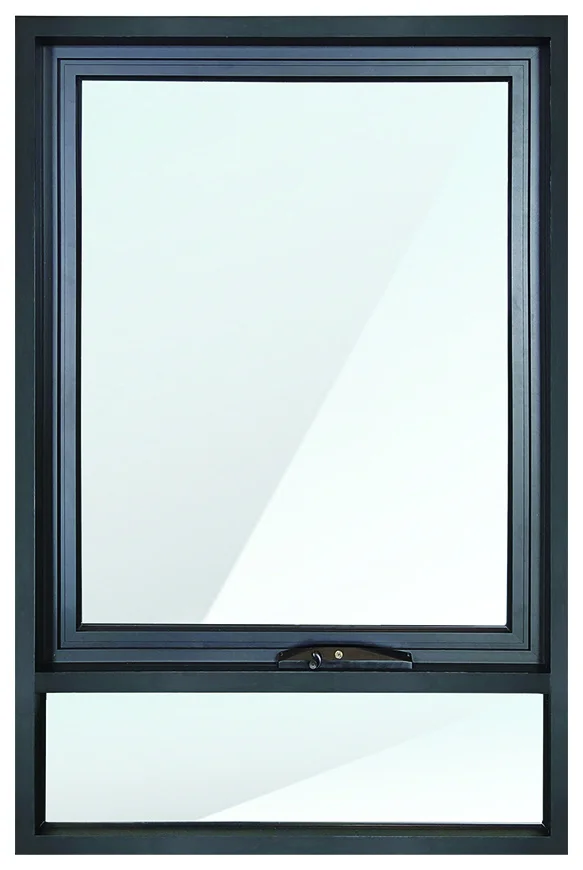
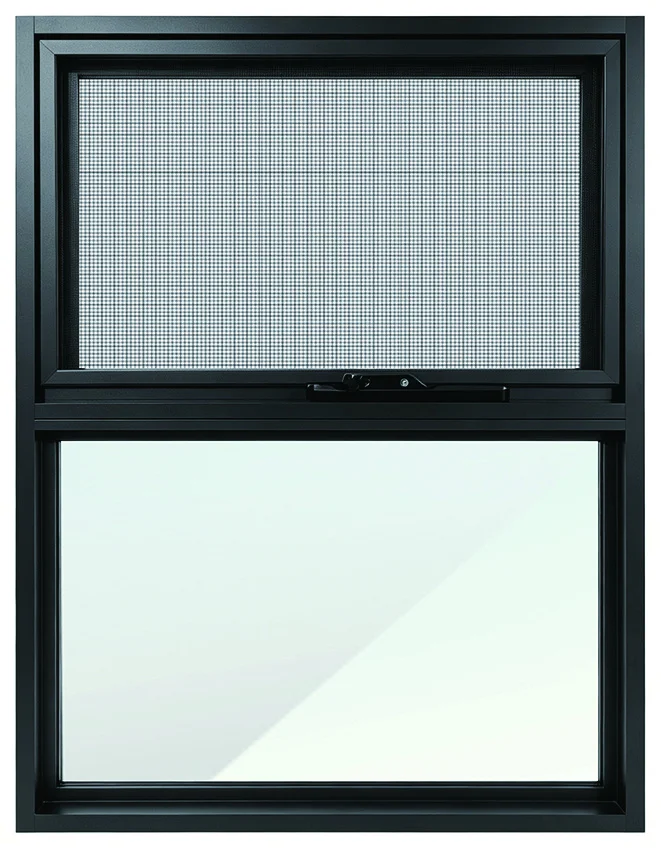
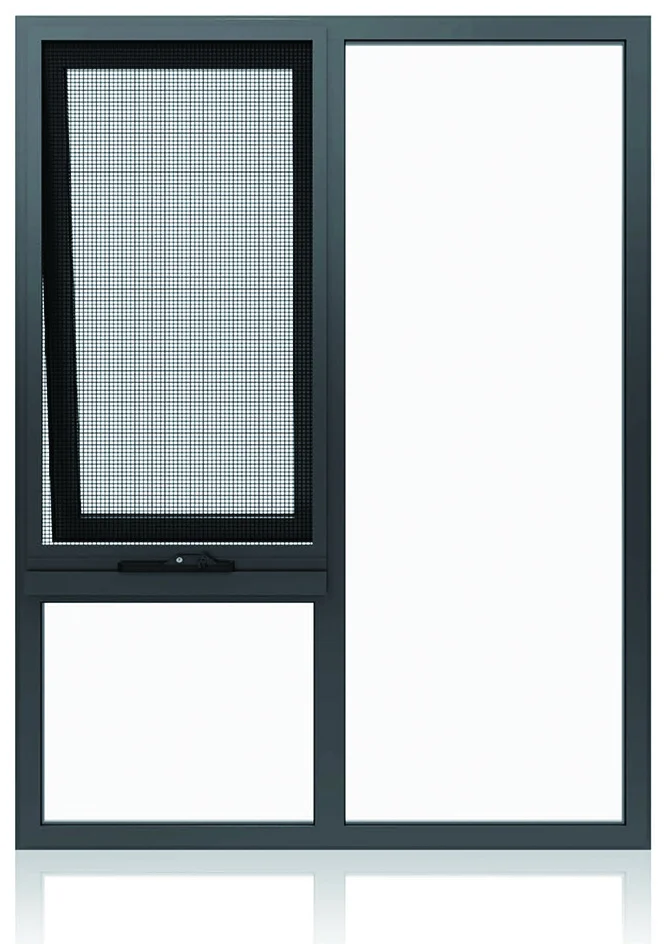
| Series / reference | Frame construction | Catalogue glazing | Profile wall thickness |
|---|---|---|---|
| YSA55AYJ-P003 | Non-Thermal Break | 5mm+12A+5mm Clear Tempered Double Glazing | 1.8 mm |
| YSA80AYJ-P004 | Thermal Break | 5mm+12A+5mm Clear Tempered Double Glazing | 1.4 mm |
| YSA100AYJ-P005 | Non-Thermal Break | 5mm+15A+5mm Clear Tempered Double Glazing | 2 mm |
| YSA100CYJ-P006 | Thermal Break | 5mm+12A+5mm Clear Tempered Double Glazing | 2 mm |
| YSA100DYJ-P007 | Thermal Break | 5mm+12A+5mm Clear Tempered Double Glazing | 2 mm |
FAQ
Before we begin.
A few things to know before you start your window and door inquiry.
How does an awning window open?
An awning window is hinged at the top and opens outward. On this page, “awning” refers to a glazed window, not a retractable shade canopy. Mark its position on your drawing so the outward-opening clearance can be considered.
Which awning series have thermal-break frames?
The catalogue lists YSA80A, YSA100C and YSA100D as thermal-break. YSA55A and YSA100A are listed as non-thermal-break. Compare the frame description and glass configuration for each entry rather than treating the series number as a performance grade.
Can I specify how far the sash opens?
State whether the project requires an opening restriction and explain any access or safety requirements. The permitted movement and hardware need to be reviewed for the selected system. A catalogue picture does not establish a particular opening angle.
Can these windows be combined with fixed glazing?
Show the desired fixed and opening sections on the elevation drawing. The complete arrangement needs to be reviewed as a configured assembly, including its dimensions and any performance requirements. Do not assume a report for a standalone unit automatically covers the combination.
Can I add an insect screen?
Include the screen requirement and intended operating arrangement in your inquiry. Screen position and compatibility need to be checked with the selected window and hardware. The catalogue selection shown here does not establish that every series includes a screen as standard.
Can an awning window stay open in the rain?
Rain protection with the sash open depends on exposure, wind and the opening position; it should not be assumed. A closed-window test result does not establish weather protection for an open sash.
What dimensions should I provide?
Give the width and height, units, quantity and whether the measurements are for the structural opening or the overall window frame. If the window is part of a larger assembly, show the complete elevation and identify the opening section.
How do I compare energy performance between the series?
Use whole-window information for the configuration you are considering, including its glazing and dimensions. Thermal-break construction and glass-only values are useful details, but neither should be presented as a complete whole-window rating by itself.
YOUR PROJECT, YOUR CONFIGURATION
Start with your opening schedule.
Share products, dimensions, quantities and destination.