BUYER GUIDE

Window & Door Dimensions and Opening Schedule

Give every opening a stable reference, a clear dimension basis and an unambiguous operating arrangement.

For importers, distributors, contractors, project buyers and homeowners planning custom aluminum windows.
Own factoryCustom configurationsProduct documentation
BUYER RESOURCESDimensions & Openings
Dimensions & Openings — supplied factory or product documentation
REFERENCE VIEWDimensions & Openings

Name the measurement before supplying the number

State whether dimensions refer to the building opening, the overall frame or an individual panel. Include units and a drawing revision. Do not silently convert an opening measurement into a manufacturing size; ask the project team and supplier to confirm the order dimension and installation allowance.

A schedule that stays clear across revisions

FieldIllustrative entry — not a product specification
Opening IDD-01
LocationGround-floor living area
TypeSliding door
Quantity2 units
Width × height2400 × 2100 mm
Dimension basisOverall frame, subject to drawing confirmation
Viewing directionViewed from outside
Operating arrangementMark fixed and moving panels on an elevation
RevisionRev B; replaces Rev A
Site interfaceThreshold and wall details to be confirmed

Describe movement on a drawing

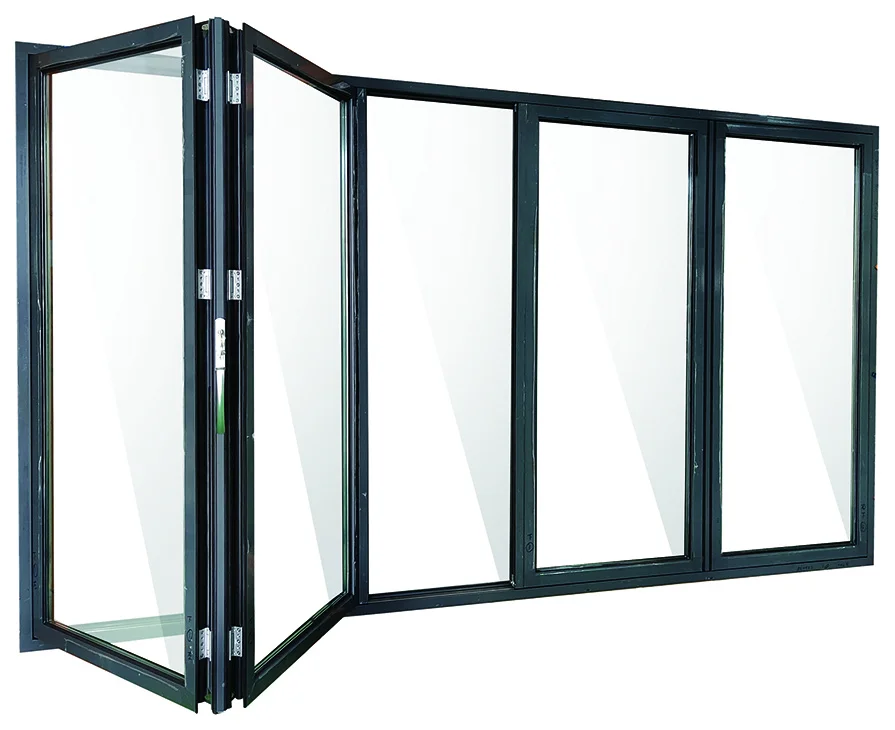
For sliding doors, label fixed and moving panels and the requested sliding direction. For folding doors, show the desired stacking side and panel arrangement. For hinged openings, mark the hinge side and whether the leaf opens inward or outward. State the viewing direction on every elevation so that left and right remain consistent.

Compare bifold and sliding layouts ↗

Review interfaces before order approval

List the threshold, wall build-up, fixing interface, handles, screens and nearby obstructions that the supplier must consider. Ask the installer or project designer to confirm site measurements and clearance needs. Record unresolved details on the schedule instead of filling them with assumed dimensions.

Connect the schedule to factory discussion

The factory photo collection shows cutting and machining, frame assembly, sealing and adjustment. Use the agreed opening IDs in the drawing review and packing list so that the requirements remain traceable through the order discussion. Factory photographs illustrate the processes; they do not replace the agreed specification.

See our production processes ↗

When a dimension changes

Issue a revised schedule with the changed openings highlighted. Ask whether the size change affects panel arrangement, glazing, hardware, available documentation or packing. Confirm which revision the quotation and subsequent order refer to.

Send your opening schedule ↗

FAQ

Before we begin.

A few things to know before you start your window and door inquiry.

Should I send building-opening or frame dimensions?

Either can start the discussion if clearly labelled. The final manufacturing dimensions must be explicitly agreed; do not assume that the supplier will apply an unspecified allowance.

Does the example establish an available size?

No. The example only demonstrates schedule fields. Ask the supplier to review the actual size, opening arrangement and configuration required for your project.

How do I avoid left/right confusion?

Put the viewing direction on the drawing, label the moving and fixed panels and mark hinges or stacking direction. Use the same convention throughout the schedule.

YOUR PROJECT, YOUR CONFIGURATION

Start with your opening schedule.

Share products, dimensions, quantities and destination.

Request a Quote ↗